Drammen Hospital
From industrial area to a human-centered environment.
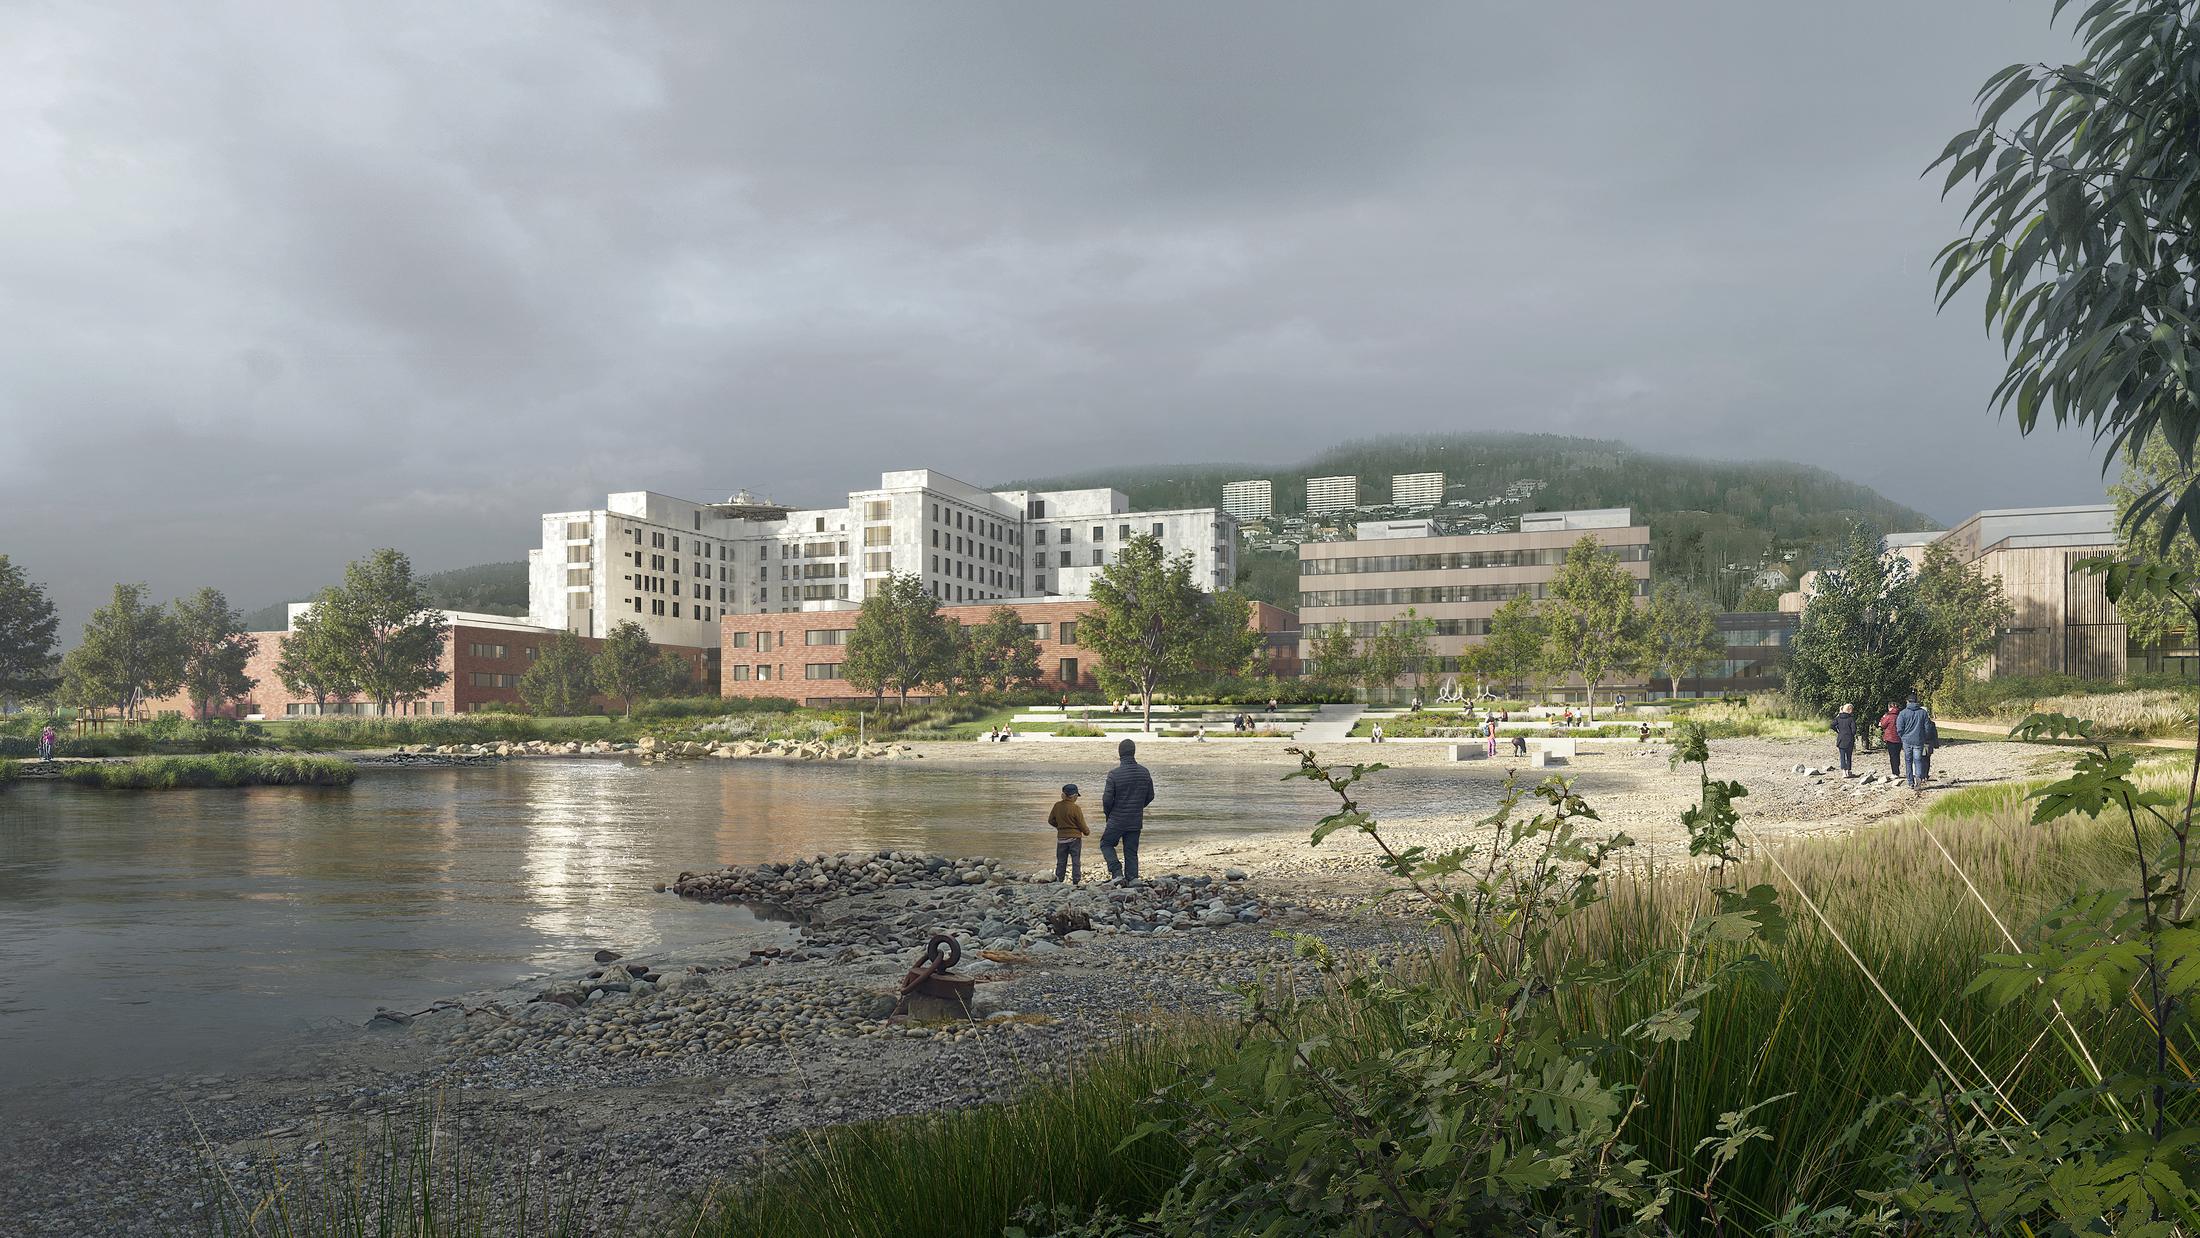



The new hospital in Drammen will be a comprehensive emergency hospital, offering elective, acute somatic, and psychiatric services. It will be part of the future urban development in the fjord cities of Lier and Drammen.
High environmental standards
The hospital is being built to the passive house standard with an energy rating of A, and the project is working with solutions intended to reduce its climate and environmental impact. The project includes requirements relating to material selection, documentation, and waste management.
Efforts are also being made to limit material consumption and to sort, reuse, and recycle construction waste.
MicroShade® has been selected as the solar shading solution for the project. The solar shading is integrated directly into the glazed unit and reduces solar heat gain through the glass while maintaining natural daylight and views. The solution is passive and operates without moving parts or energy for the operation of the solar shading itself. The reduced solar heat gain can also contribute to a lower cooling demand and improved thermal comfort.
For the project, we have produced 600 m² of MicroShade® triple-glazed units for the south-west-facing facades. The units are produced with Super Spacer®, and some of the units are fitted with P5A safety glass.
Project name
Drammen Hospital
Location
Drammen, Norway
Type
Healthcare building
Scope of the project
120.000 m2
Products
600 m2 MicroShade® Triple Glazed Units for facade
Architect
LINK Arkitektur
Ratio Arkitekter AS
Bølgeblikk AS
Customer
Viken Fasade
Photo
LINK Arkitektur
Let's create results together.
We are ready to help you choose the right glass solution for your specific project.