
Navitas
Aarhus' centre for energy, innovation and education



The star-shaped building was designed by Kjær & Richter in collaboration with Christensen & Co Architects. Navitas was constructed to meet Energy Class 1 standards and incorporates a range of energy technologies.

The building was designed according to the principles of integrated energy design. On the roof of Navitas, 1,280 solar panels contribute to the building's energy supply, while seawater is used for cooling on the lower floors.
Navitas is equipped with intelligent regulation of air and light levels, with a focus on indoor climate and the working environment.
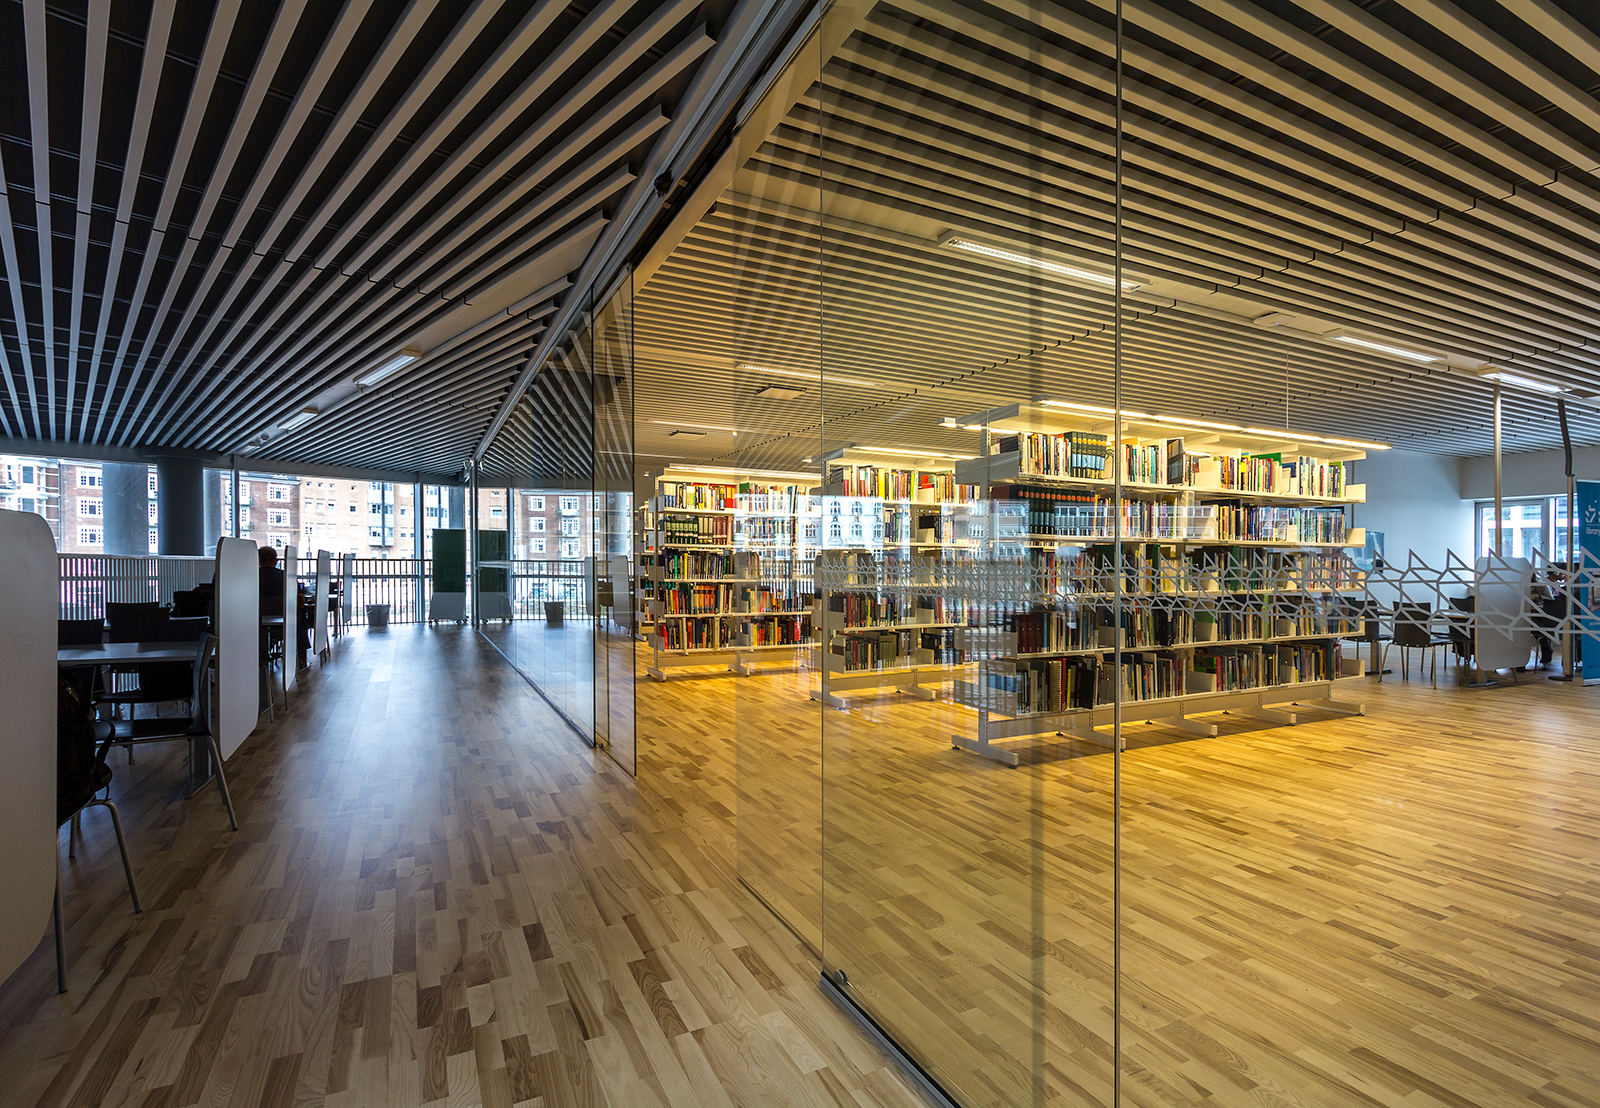







Glaseksperten has contributed fire-rated glass walls and internal glass balustrades to the project.
Project name
Navitas
Location
Aarhus
Type
New construction, commercial building
Scope of the project
62.000 m2
Products
Fire protective glass walls
Internal glass balustrades
Architect
C.F. Møller A/S
Photo
Lars Ditlev Pedersen
Let's create results together.
We are ready to help you choose the right glass solution for your specific project.